<-- style PDP --> 150 Upper Canada Drive, Toronto - Detached for lease for $4,000
  • new
  • for lease

150 Upper Canada Drive

Toronto, Ontario, M2P 1S8 - St. Andrew-Windfields

$4,000

  • Neighbourhood

    St. Andrew-Windfields

  • Major Intersection

    Yonge and Lord Seaton

  • Listed Since: 1 day(s)

  • Last update: today

Overview

  • Property Type

    Detached, 1 1/2 Storey

  • Bedrooms

    3

  • Bathrooms

    2

  • Basement

    Finished + Sep Entrance

  • Kitchen

    1

  • Total Parking

    5 (1 Detached Garage)

  • Lot Size

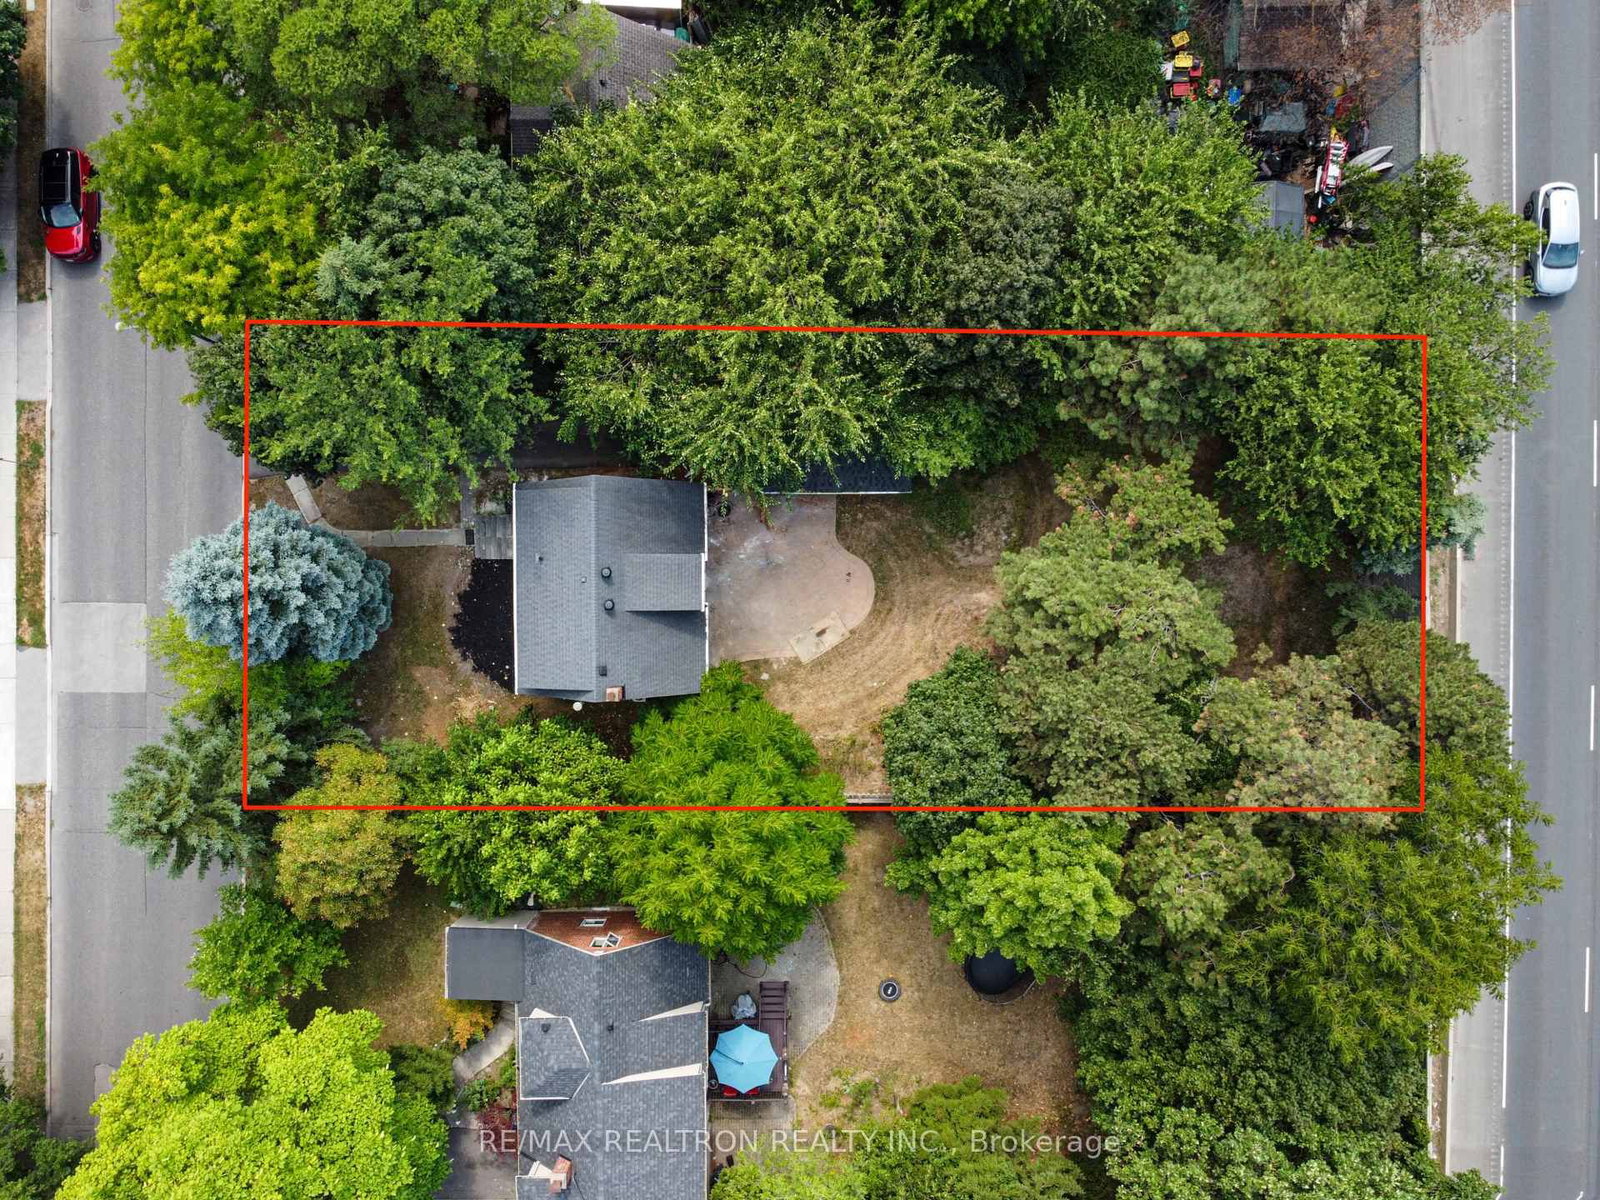
    60x150 (Feet)

  • Taxes

    n/a

  • Type

    Freehold

Property Description

Property description for 150 Upper Canada Drive, Toronto

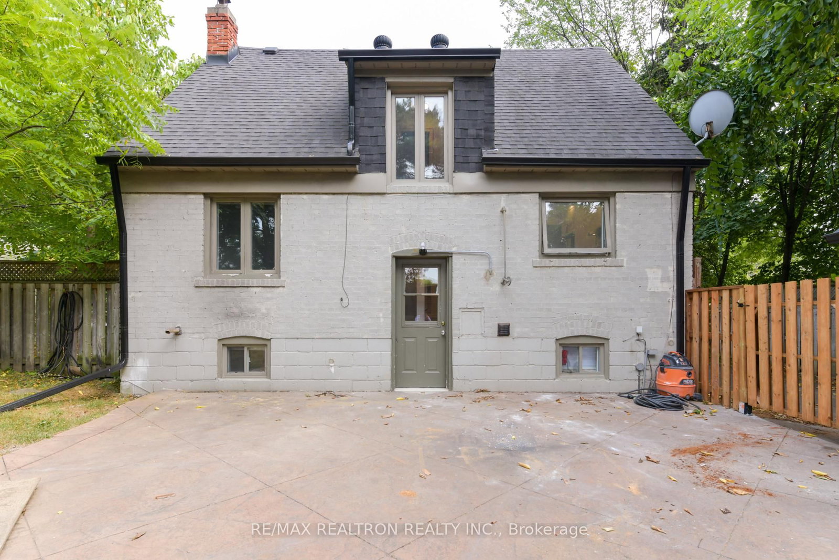
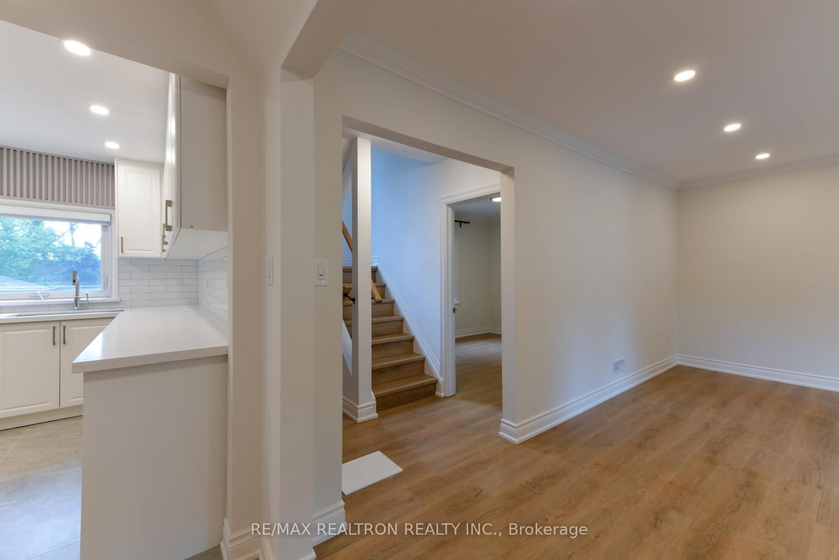
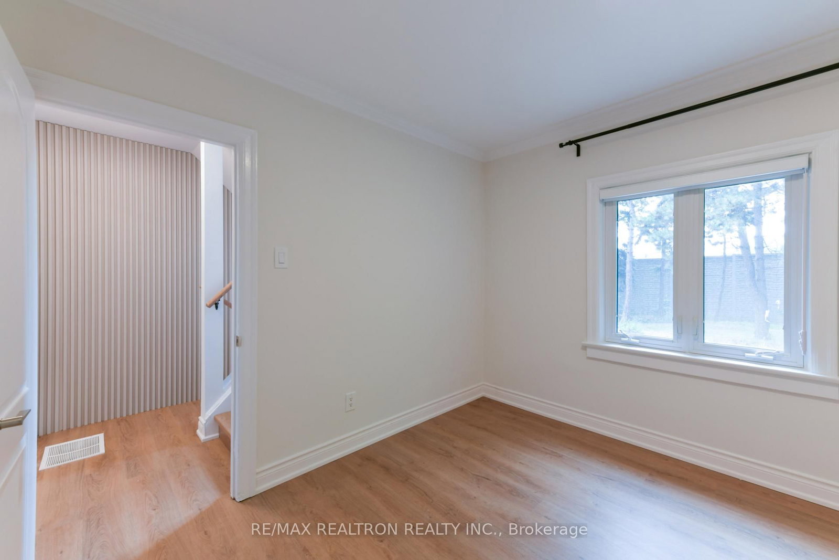
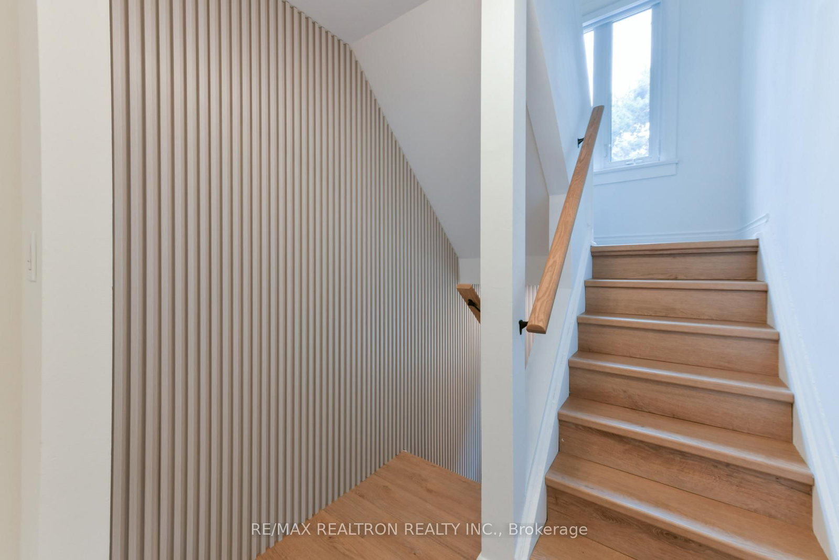
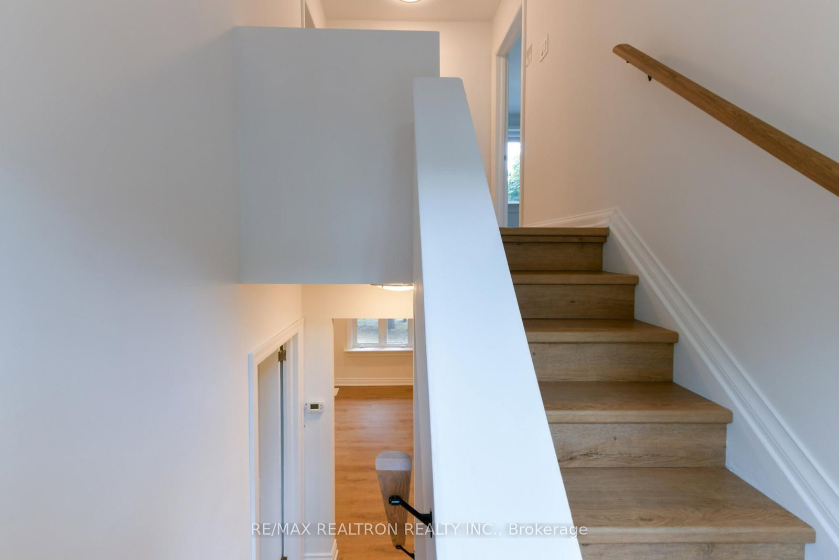
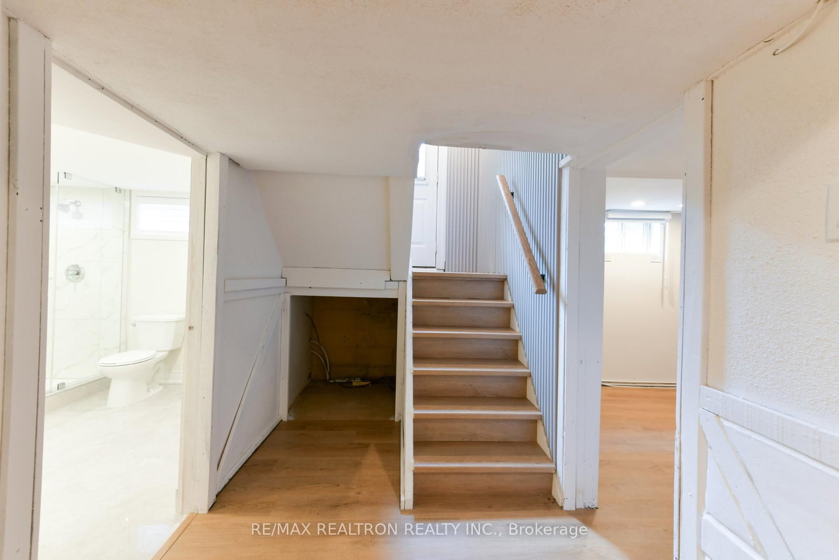
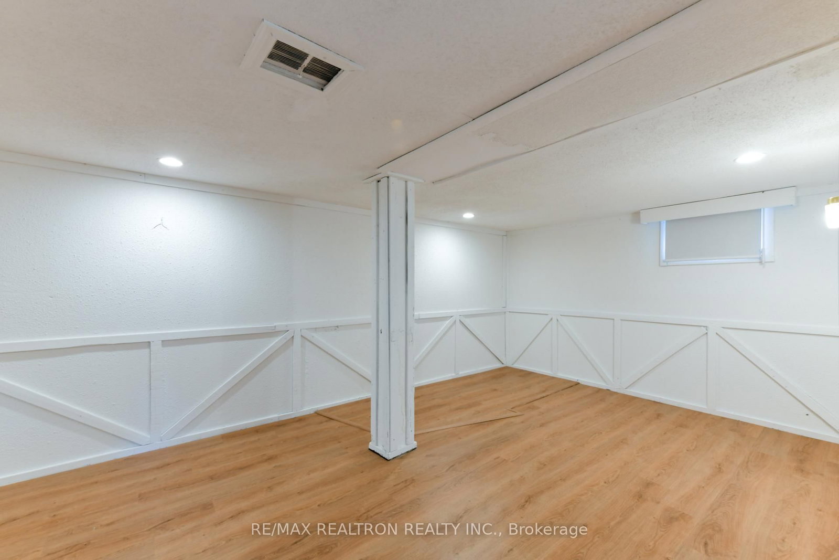
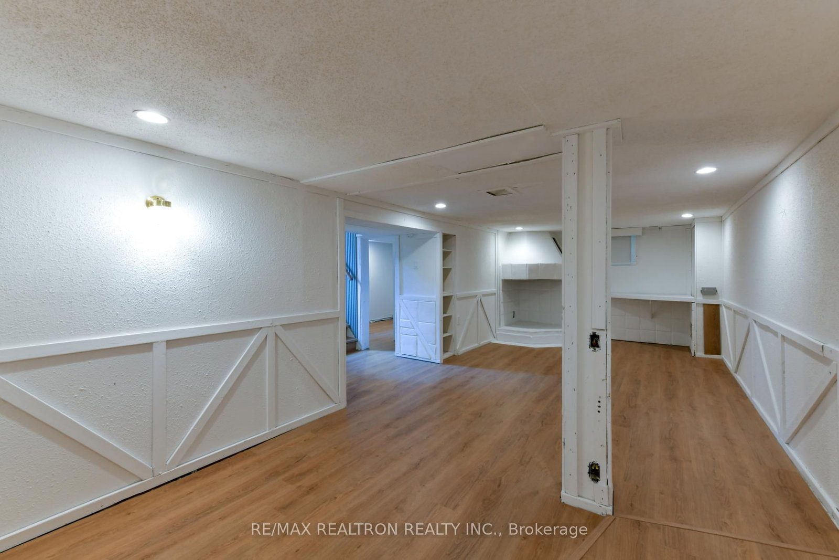
Welcome to 150 Upper Canada Drive, a beautifully renovated home in one of North Yorks most desirable neighbourhoods. Set on a rare 60 by150 foot lot and surrounded by multi-million dollar homes, this property is move-in ready and offers outstanding long-term potential. The house has been completely updated from top to bottom with a brand new kitchen featuring stone counters & brand new stainless steel appliances, stylish new bathrooms including an added full bath in the basement, new flooring, pot lights, and updated windows with new window coverings.A detached garage provides parking and storage, and the large private backyard offers plenty of outdoor living space with the option to build a garden suite (assessment report available). Families will love the school district with Owen Public School, St. Andrews Middle School, and YorkMills Collegiate all close by. York Mills Collegiate is one of Torontos top-ranked high schools with a 10 out of 10 rating from the Fraser Institute.Some of the city's most prestigious private schools are also within easy reach, including Crescent School, Toronto French School, Bayview Glen, Havergal College, St. Clements, Upper Canada College, and The York School. Enjoy a prime location just minutes from Bayview Village and YorkMills Shopping Centre, with easy access to parks, transit, and major highways. This is a rare opportunity to own a fully updated home on a large lot in a blue-chip North York neighbourhood. Rent includes Outside Maintenance! Note: Garage May Not Be Suitable For Daily Use.

Listed by RE/MAX REALTRON REALTY INC.

  • MLS #

    C13830660

  • Sq. Ft

    1100-1500

  • Sq. Ft. Source

    MLS

  • Lot Irregularities

    n/a

  • Year Built

    51-99

  • Pool

    None

  • Drive

    Private

  • Garage

    Detached, 1 spaces

  • Total Parking

    5

  • Family Room

    N

  • Den

    N

  • Exterior

    Brick

  • Fireplace

    N

  • Roof

    Asphalt Shingle

  • Foundation

    Concrete Block

  • Elevator

    N

  • Water View

    n/a

  • Laundry Level

    Lower

  • Heat

    Forced Air

  • A/C

    Central Air

  • Water

    Municipal

  • Water Supply

    n/a

  • Sewers

    Sewers

  • Central Vac

    N

  • Living

    5.19 x 3.29 ft Main level

    Vinyl Floor, Large Window, O/Looks Frontyard

  • Dining

    3.14 x 3.09 ft Main level

    Vinyl Floor, Window, Combined W/Kitchen

  • Primary

    3.29 x 3.29 ft Main level

    Vinyl Floor, Window, O/Looks Backyard

  • Br

    4.05 x 3.16 ft 2nd level

    Vinyl Floor, Double Closet, Large Window

  • Br

    3.99 x 2.7 ft 2nd level

    Vinyl Floor, Double Closet, Large Window

  • Rec

    7.99 x 3.24 ft Bsmt level

    Vinyl Floor, 3 Pc Bath

  • MLS #

    C13830660

  • Sq. Ft

    1100-1500

  • Sq. Ft. Source

    MLS

  • Lot Irregularities

    n/a

  • Year Built

    51-99

  • Pool

    None

  • Drive

    Private

  • Garage

    Detached, 1 spaces

  • Total Parking

    5

  • Family Room

    N

  • Den

    N

  • Exterior

    Brick

  • Fireplace

    N

  • Roof

    Asphalt Shingle

  • Foundation

    Concrete Block

  • Elevator

    N

  • Water View

    n/a

  • Laundry Level

    Lower

  • Heat

    Forced Air

  • A/C

    Central Air

  • Water

    Municipal

  • Water Supply

    n/a

  • Sewers

    Sewers

  • Central Vac

    N

  • Living

    5.19 x 3.29 ft Main level

    Vinyl Floor, Large Window, O/Looks Frontyard

  • Dining

    3.14 x 3.09 ft Main level

    Vinyl Floor, Window, Combined W/Kitchen

  • Primary

    3.29 x 3.29 ft Main level

    Vinyl Floor, Window, O/Looks Backyard

  • Br

    4.05 x 3.16 ft 2nd level

    Vinyl Floor, Double Closet, Large Window

  • Br

    3.99 x 2.7 ft 2nd level

    Vinyl Floor, Double Closet, Large Window

  • Rec

    7.99 x 3.24 ft Bsmt level

    Vinyl Floor, 3 Pc Bath

Thinking of Selling?

Find Out Your Home’s Value in Today’s Market!

No Email or Signup is required to view your home estimate.

estimate your home value

Contact Manoj Kukreja

Sales Representative,
Century 21 People’s Choice Realty Inc.,
Brokerage
(647) 576 - 2100

Manoj profile avatar

Property History

Property history for 150 Upper Canada Drive, Toronto

This property has been sold 4 times before. Create your free account to explore sold prices, detailed property history, and more insider data.

Sign In / Register

Thinking of Selling?

Find Out Your Home’s Value in Today’s Market!

No Email or Signup is required to view your home estimate.

estimate your home value

Contact Manoj Kukreja

Sales Representative, Century 21 People’s Choice Realty Inc., Brokerage
(647) 576 - 2100

Manoj profile avatar

Recent Sold Listings in St. Andrew-Windfields, Toronto

Popular Cities